Gallery /Atelier Mason Kitchens
From line to room
Project overview
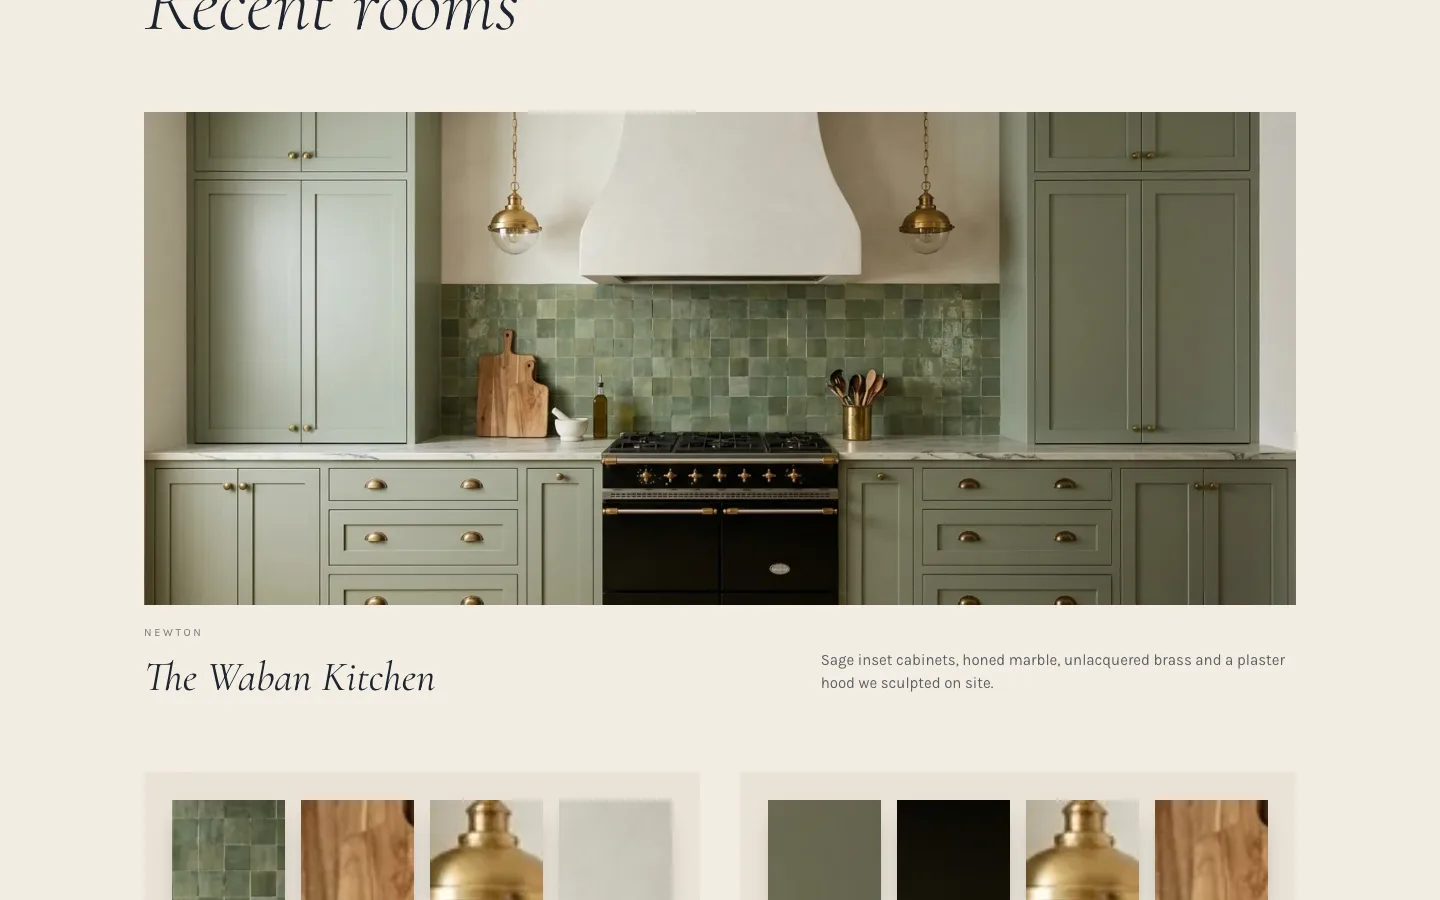
A remodeler's site where every kitchen starts as a drawing and becomes the finished room.
- Type
- Fairwerks concept
- Fictional business
- Set in
- Newton, MA
- Kitchen & bath remodeling
Our approach
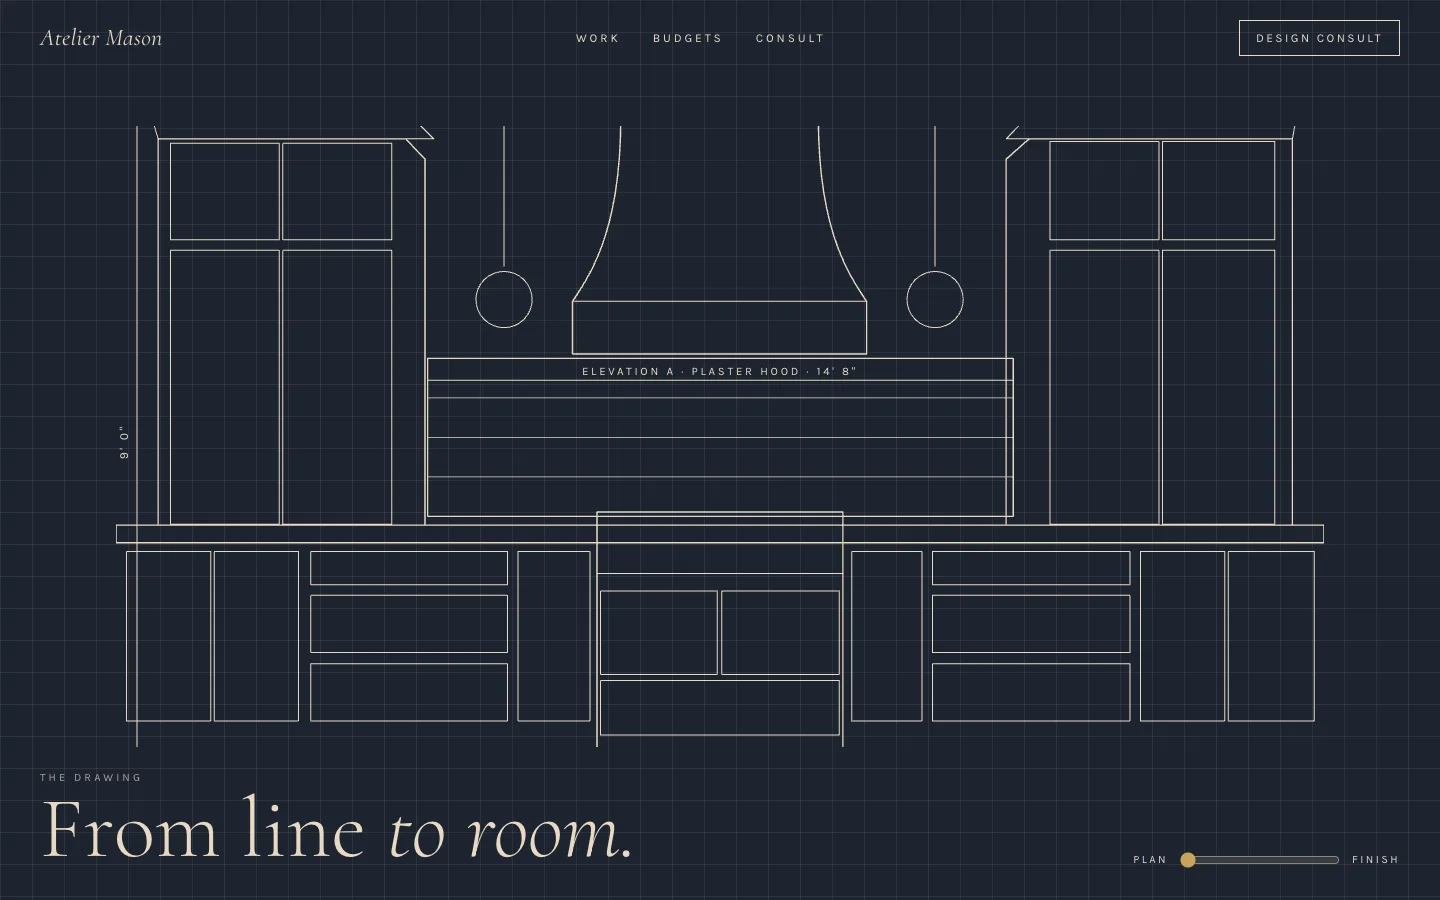
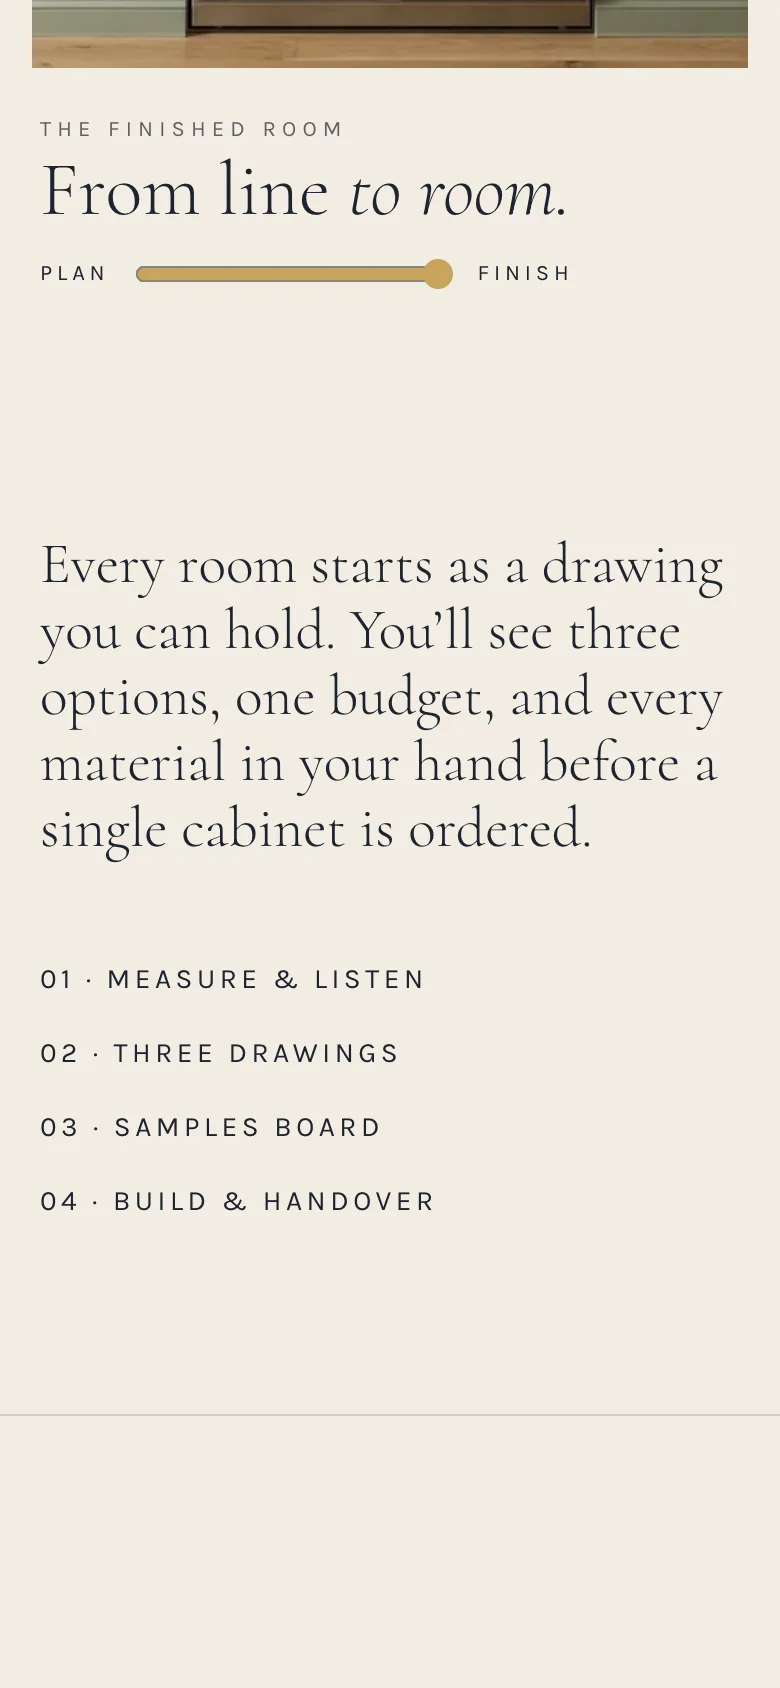
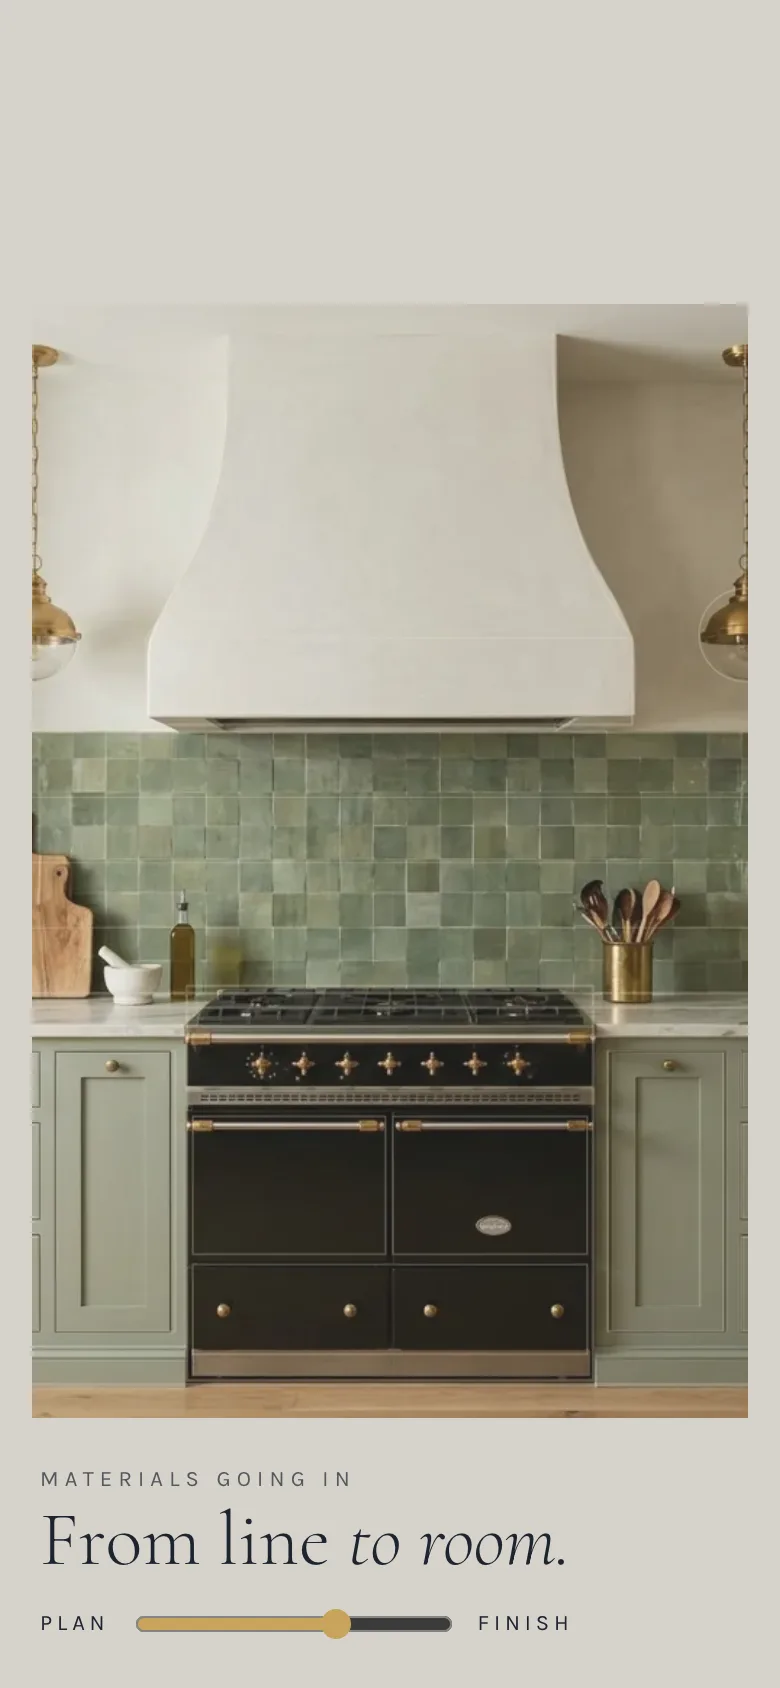
Remodelers sell their design process. Each project starts as a blueprint that draws itself on screen, then fills with materials and light until it's the finished kitchen. Visitors see the thinking, not just the result.
Open the live site ↗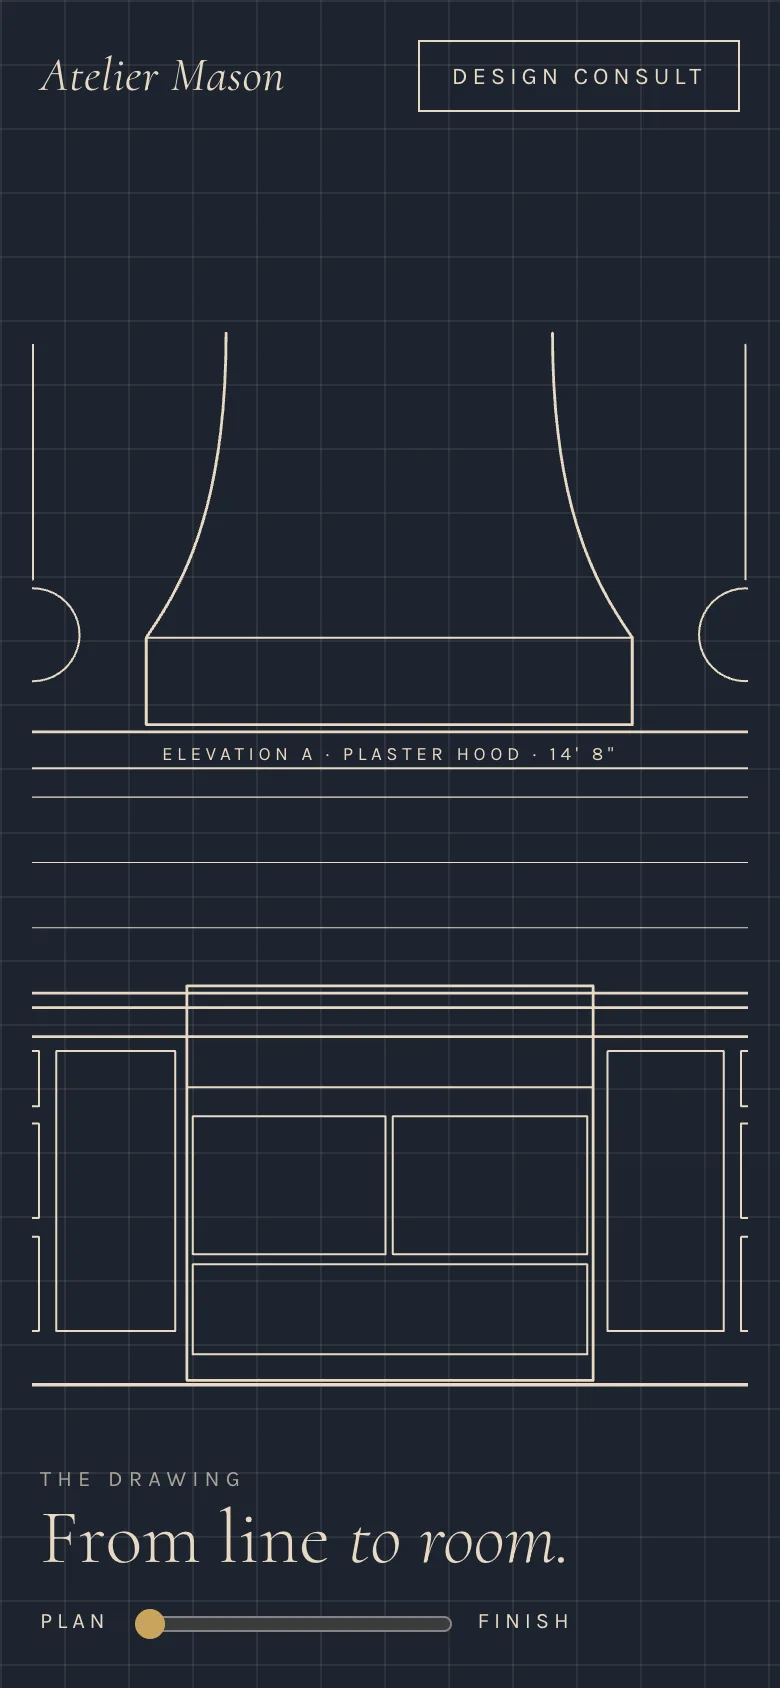
The signature moment
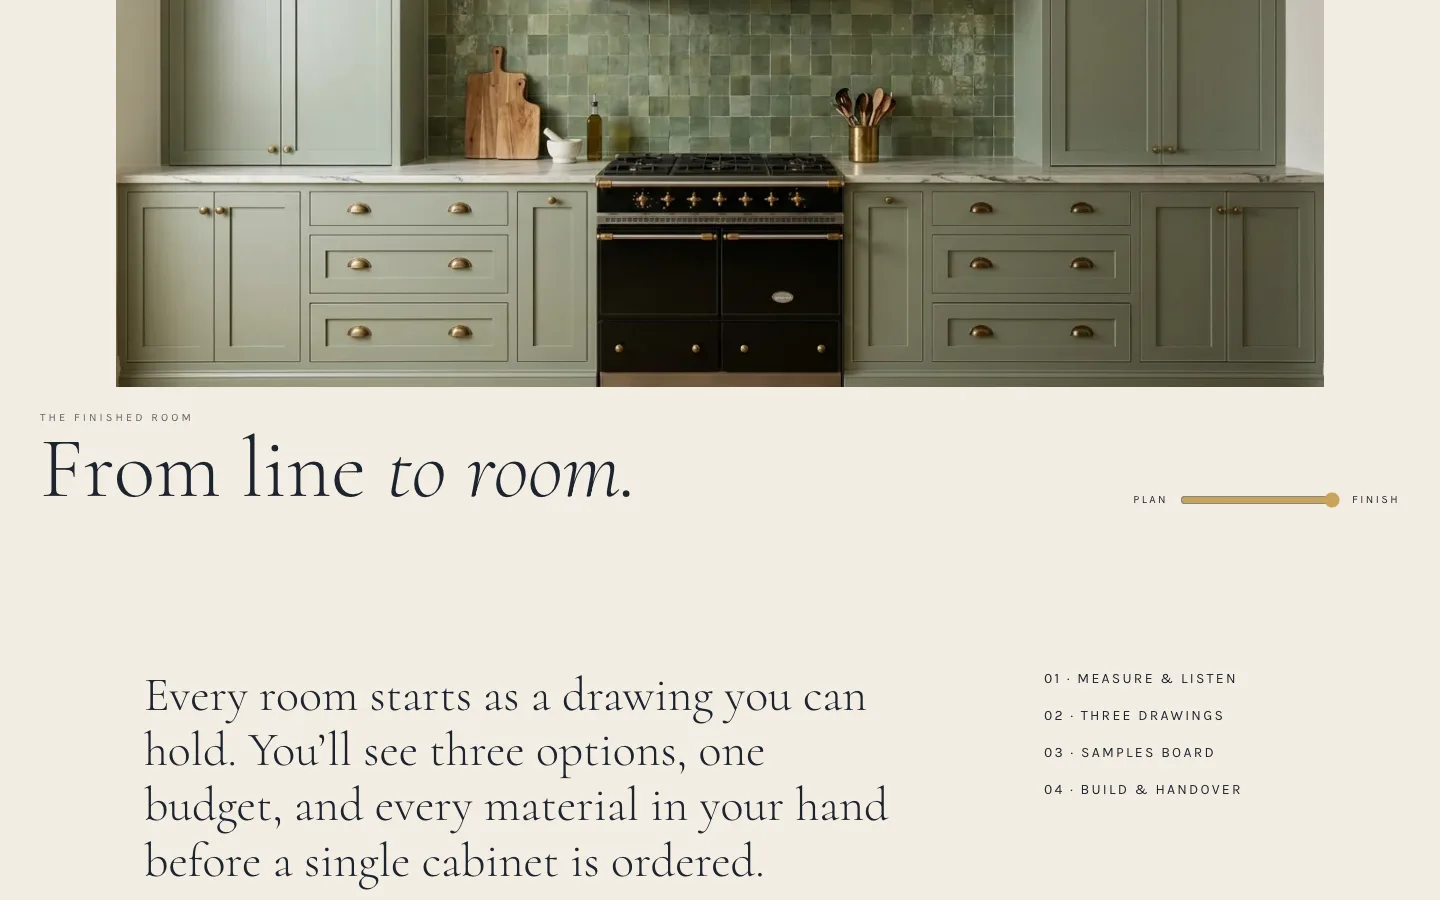
Blueprint to room
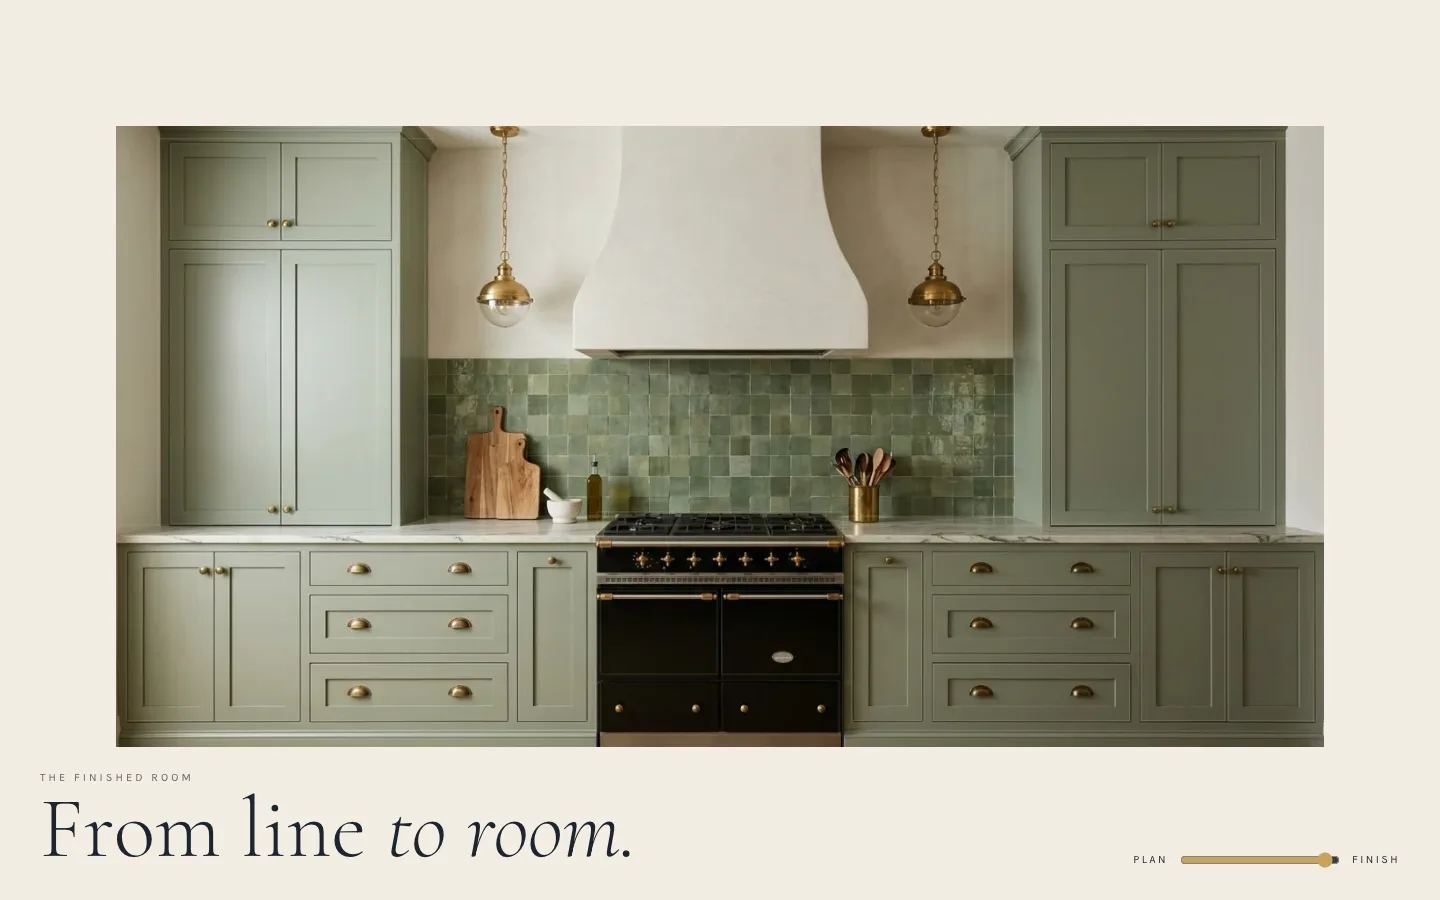
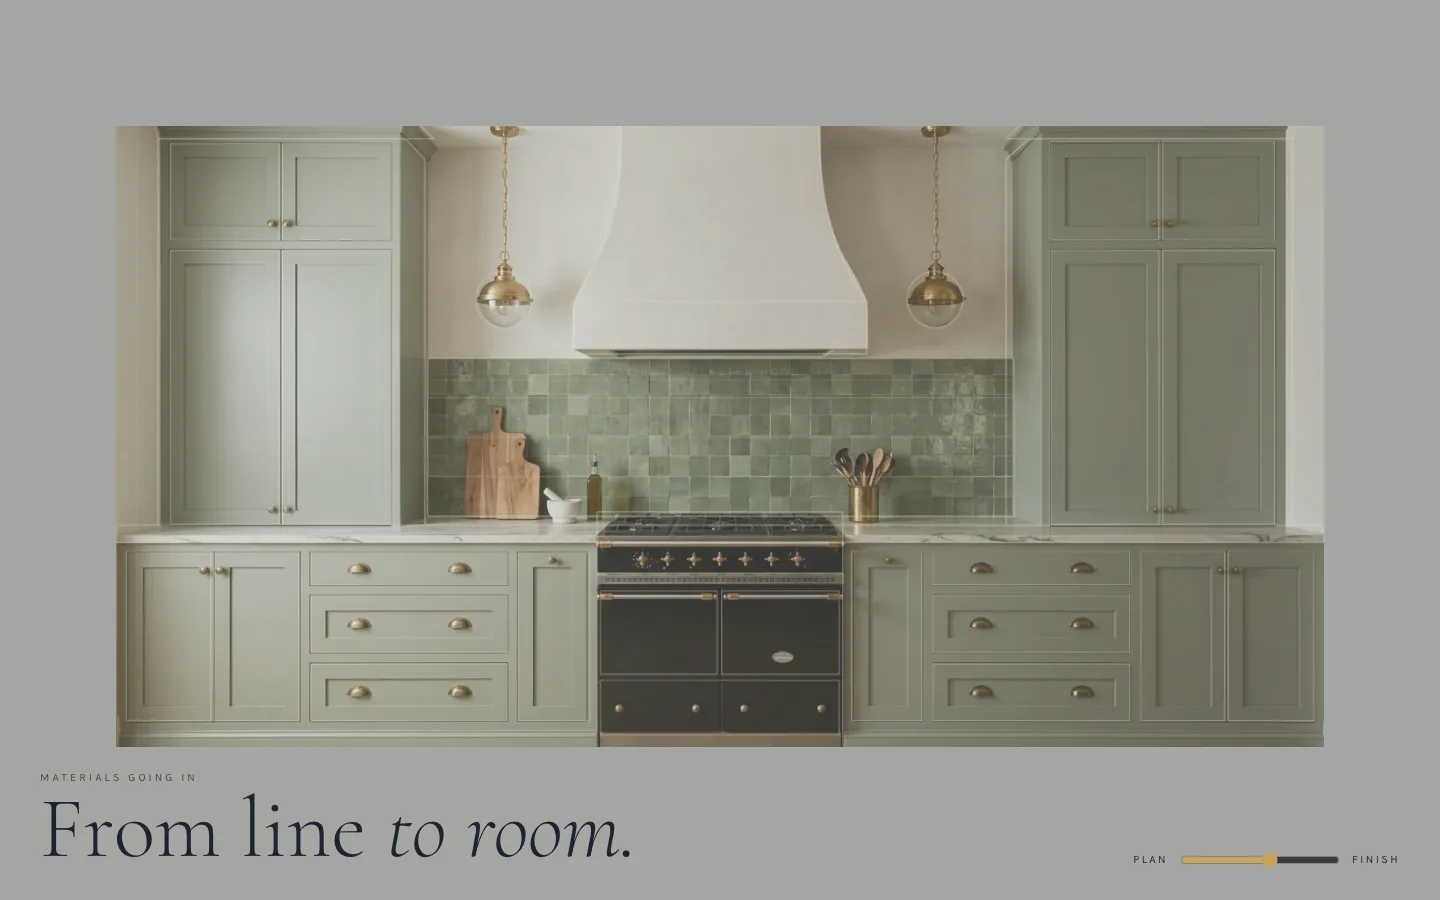
Linework draws on scroll, then the room fills in: cabinets, stone, brass, light. Stop anywhere to compare plan and finish.
What’s built in
Every piece a real kitchen & bath remodeling would need on day one.
- 01Process-led portfolio
- 02Design consult booking
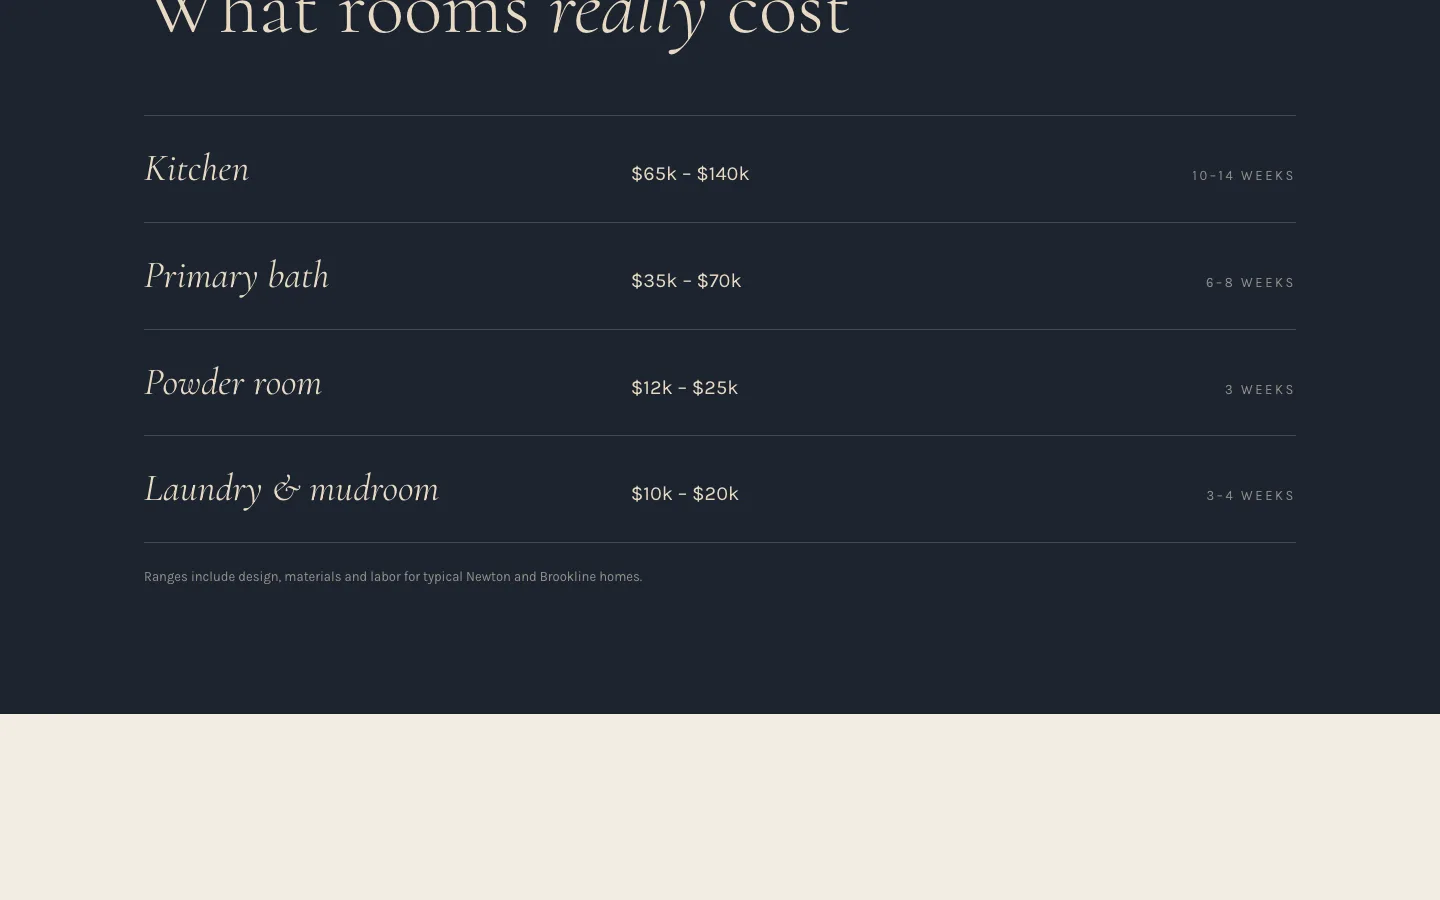
- 03Budget ranges by room
- 04Review requests at handover
About this project
Atelier Mason Kitchens is a business we made up. The site is real: designed and built by Fairwerks from a blank page, to show what a kitchen & bath remodeling in Newton could have. Yours would be built around your shop, your photos and your customers.